Structure
2740 mm ceiling height, 2340 mm high internal doors, and engineered slab and site works to the builder specification.

For Sale · House & Land · Evergreen Estate
Estimated completion September 2026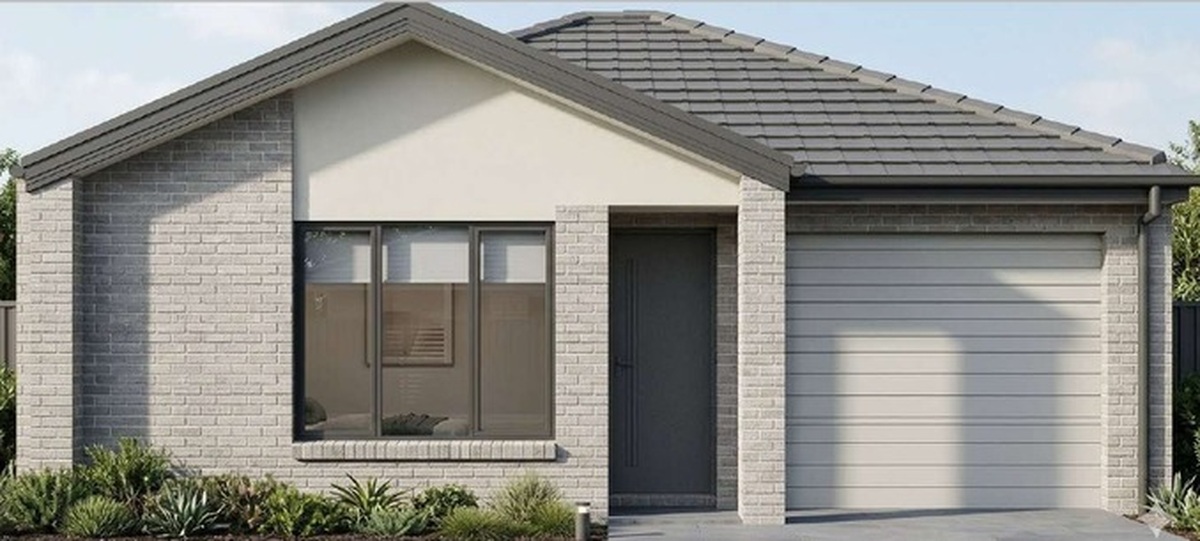
The home
A four-bedroom, two-bathroom, single-garage home on 221 m² in Stockland Evergreen at Clyde, with 157 m² of internal living.
The brochure specifies 2740 mm ceilings throughout. Completion is estimated for September 2026, with an estimated rental return of $600 per week on comparable stock in the corridor.
| House size | 157 m² |
| Land size | 221 m² |
| Estimated completion | September 2026 |
| Estimated rental return | $600 / week |
Floor plan · Garage and residence
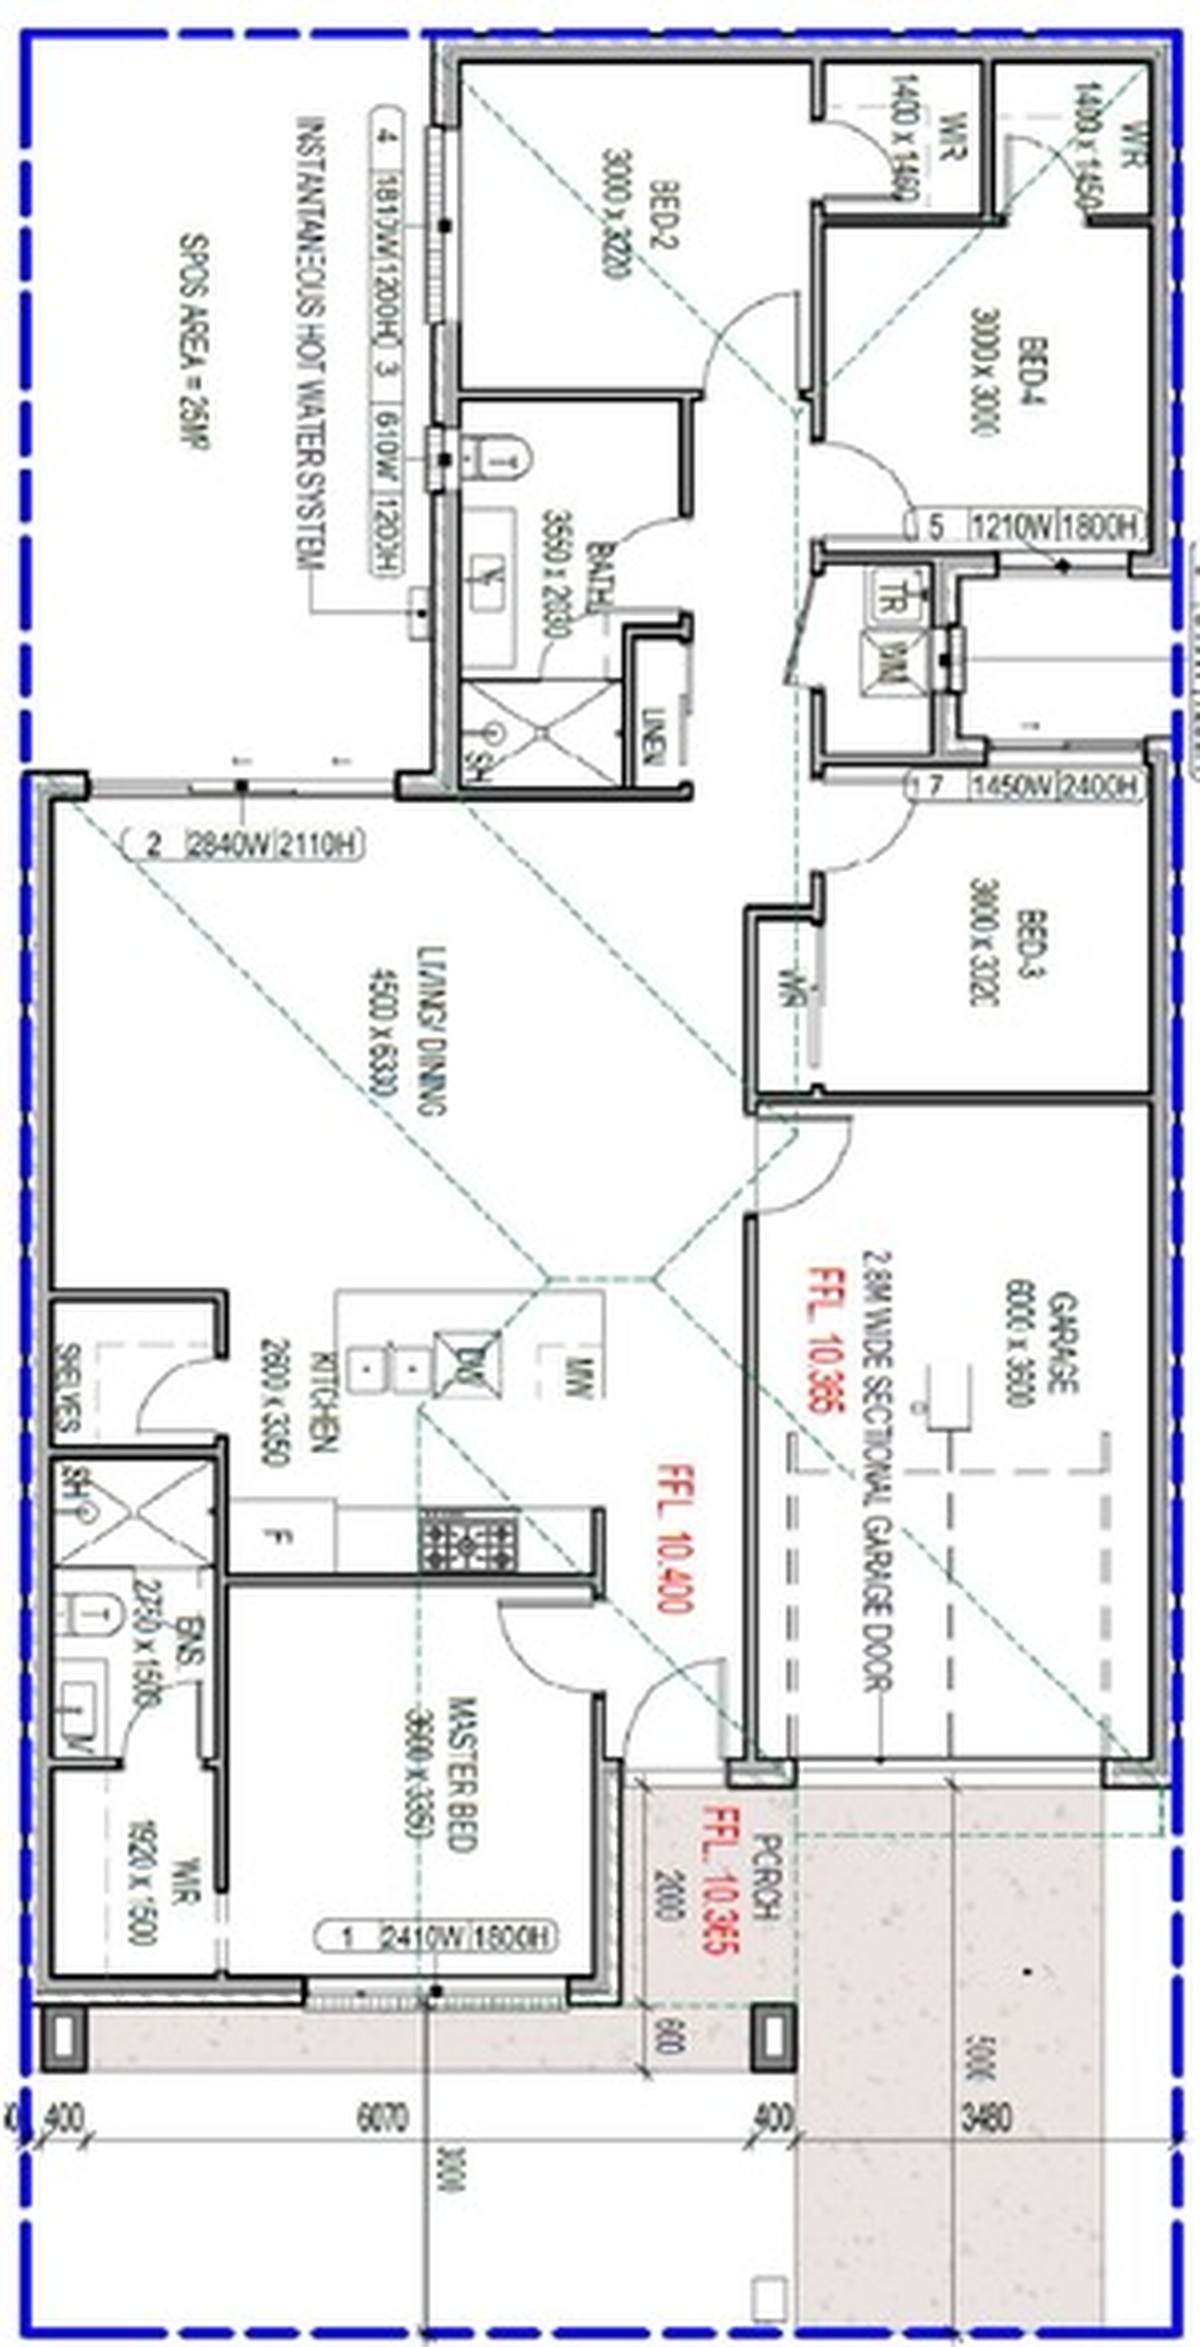
Floor plan is indicative only. Refer to the contract of sale for accurate room dimensions and finishes.
The package
2740 mm ceiling height, 2340 mm high internal doors, and engineered slab and site works to the builder specification.
40 mm stone kitchen benchtops, overhead cabinetry, kitchen appliance package and upgraded tapware.
20 mm stone bathroom benchtops, upgraded vanities, tiled shower bases and a freestanding bath.
Upgraded door handles, laminate flooring to living areas, Holland blinds, heating and cooling, landscaping, fencing, letterbox, driveway and path.
The location
Stockland Evergreen is presented as a masterplanned community in Clyde, staged progressively with internal green corridors and a planned neighbourhood centre. Kielder Crescent sits within the current release.
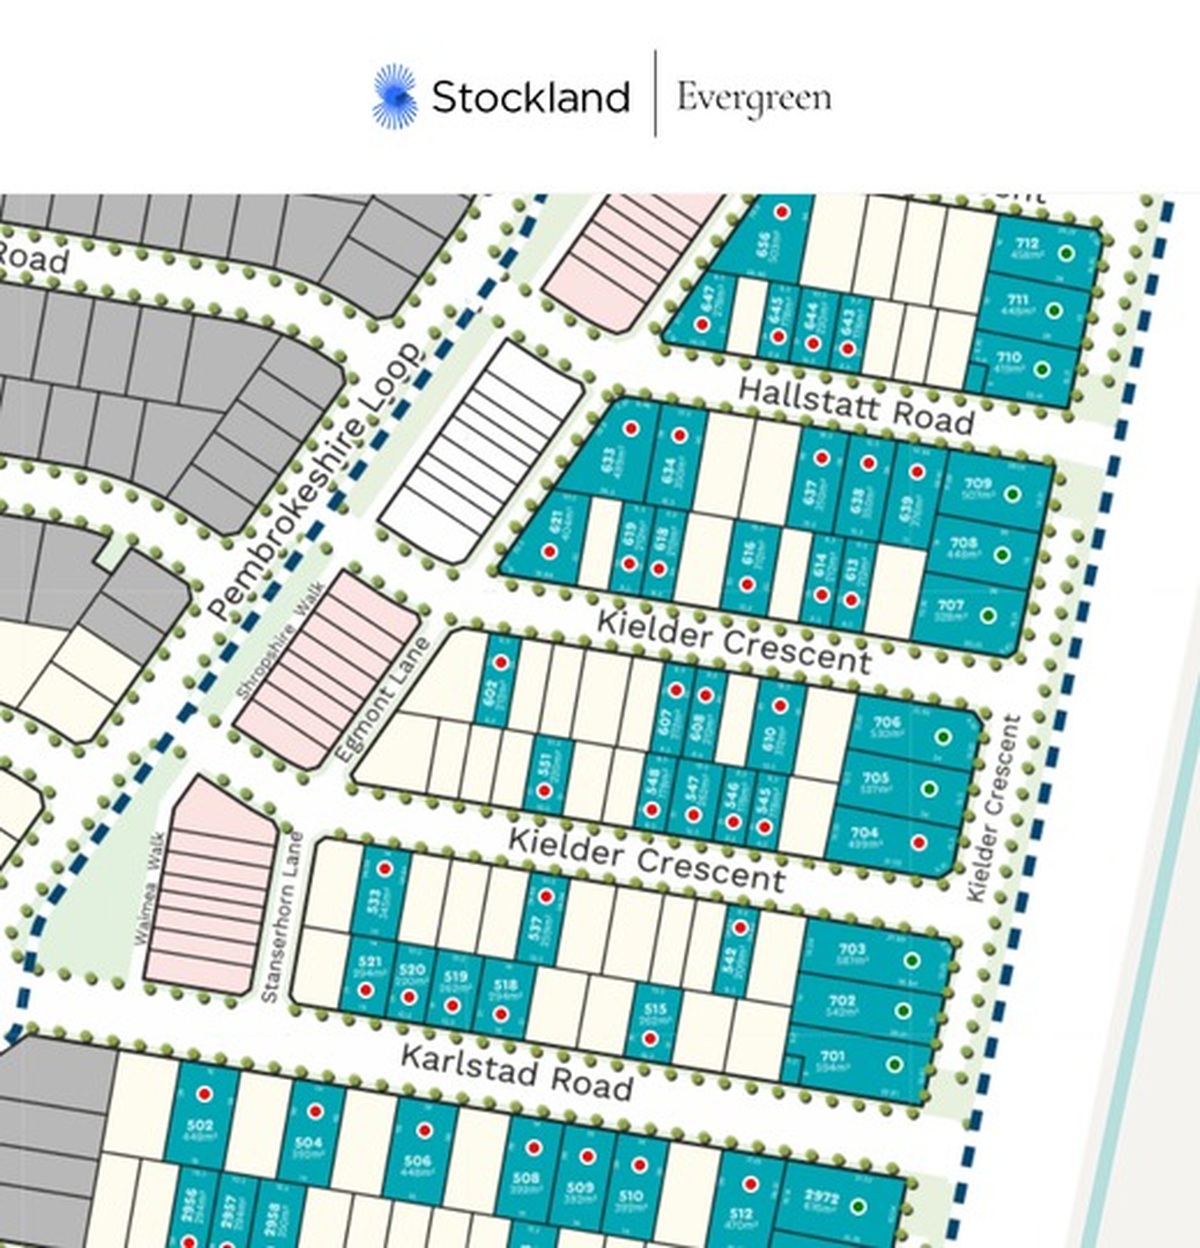
Stockland Evergreen is staged progressively in Clyde with internal green corridors and a planned neighbourhood centre, with Kielder Crescent positioned within the current release.
The brochure places Clyde within the Casey growth corridor in south east Melbourne, with Cranbourne and the Cranbourne rail line immediately to the west.
A land-and-build package with completion estimated for September 2026 and an estimated rental return of $600 per week, as presented in the brochure.
The numbers
| Package price | $767,000 |
| Land size | 221 m² |
| House size | 157 m² |
| Configuration | 4 bed · 2 bath · 1 car |
| Estimated completion | September 2026 |
| Estimated rental return | $600 / week |
Land and build package as presented in the brochure.
Important information. All figures are indicative only. Rental figures are estimates unless a lease is stated as in place. This document is property information, not financial or taxation advice. Prices, specifications, floor plans and facades are subject to change at the developer's or builder's discretion. Price does not include stamp duty, government, legal or bank charges. Refer to the contract of sale for accurate terms and conditions and obtain a current package quote before committing.
SELLING PRINCIPAL AGENT · DIRECTOR
Completed, tenanted and ready to deliver rental income from settlement.
Quantum Commerce Consulting Pty Ltd
ABN: 63 651 758 913
Licence Number: 4815128
A premium real estate agency headquartered in Brisbane, with property opportunities across Australia for buyers, sellers and investors.
Phone: 07 3110 1313
Mobile: 0432 741 763
Email: [email protected]
Office location: 3/22 Magnolia Drive, Brookwater QLD 4300
© 2026 Starling Real Estate · Licensed Real Estate Agent (Queensland) · All rights reserved